1055 N 1000 E, Mapleton, UT 84664
- $1,096,000
- 7
- BD
- 4
- BA
- 5,272
- SqFt








- List Price
- $1,096,000
- Status
- ACTIVE
- MLS#
- 2155243
- Days on Market
- 83
- Year Built
- 2005
- Bedrooms
- 7
- Bathrooms
- 4
- Square Feet
- 5,272
- Parcel Number
- 41-603-0005
- Acres
- 0.33
- County
- Utah
- Region
- Sp Fork; Mapleton; Benjamin
- Subdivision
- Hatfield
Property Description
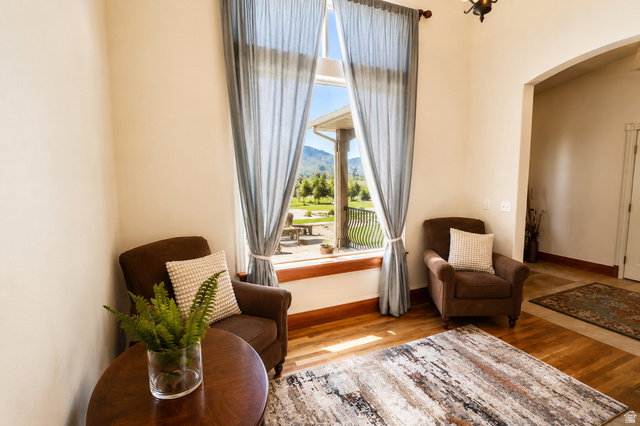
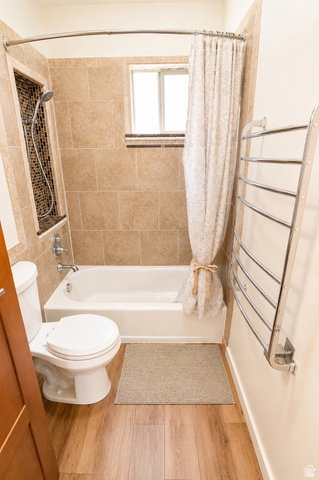
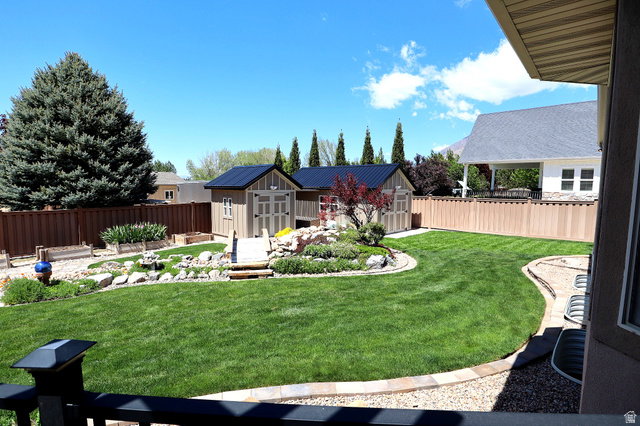
Welcome to this custom home in picturesque Mapleton, Utah! This stunning 7-bedroom, 4-bath residence seamlessly blends luxury with functionality, offering over 5,500 square feet of thoughtfully designed living space. At the heart of the home, a grand great room creates the perfect setting for both relaxing and entertaining. The gourmet kitchen features high-end appliances, an expansive island, and ample workspace, making it ideal for everything from casual meals to hosting gatherings. Soaring 9-foot ceilings throughout the main level enhance the sense of openness and natural light. Car enthusiasts and hobbyists will appreciate the exceptional garage setup, including a 30-foot-wide, extra-deep, extra-wide 2-car garage, plus a separate single-car detached garage-perfect for additional storage, a workshop, or recreational vehicles. Step outside to enjoy true outdoor living with a covered deck, lush landscaping, and a peaceful waterfall feature that creates a private backyard retreat. The inviting front porch captures breathtaking views of Maple Mountain. The versatile basement adds incredible value, offering 4 additional bedrooms, 2 bathrooms, a full kitchen, separate laundry, and a spacious family room, this is an 1847 sq. ft. ADU filled with natural light from large windows. With city approval for a separate entrance, this space is ideal for multi-generational living or potential rental income. Retreat to the luxurious primary suite, designed as a tranquil escape with comfort and style in mind. Don't miss your opportunity to own this exceptional Mapleton home-where space, beauty, and flexibility come together perfectly. 3rd car garage is a detached garage. 9' ceilings in the basement. There are 2 tours, a 3d Matterport tour and a video walk through tour located at the top of this listing.
/t.realgeeks.media/resize/140x/https://u.realgeeks.media/davidsupinger%252F03.18.26.portrait-2.jpg)
Additional Information
- Taxes
- $4,800
- Exterior Features
- Basement Entrance, Entry (Foyer), Lighting
- Interior Features
- Accessory Apt, Basement Apartment, Bath: Primary, Closet: Walk-In, Den/Office, Disposal, Floor Drains, Gas Log, Great Room, Jetted Tub, Range: Gas, Range/Oven: Free Stdng., Vaulted Ceilings, Instantaneous Hot Water, Low VOC Finishes, Video Door Bell(s)
- Basement
- Daylight
- Floor
- Carpet, Hardwood, Laminate, Linoleum, Travertine
- Garage Spaces
- 3
- Heating
- Gas: Central
- Roof
- Asphalt, Pitched
- School District
- Nebo
- Elementary School
- Hobble Creek
- Middle School
- Mapleton Jr
- High School
- Maple Mountain
- Style
- Rambler/Ranch
- Fireplaces
- 1
- Living Area
- 5,272
Mortgage Calculator
Listing courtesy of Holmes4sale LLC.
Information deemed reliable but not guaranteed accurate. Buyer to verify all information. Terms of UseThe multiple listing information is provided by Wasatch Front Regional Multiple Listing Service, Inc. from a copyrighted compilation of listings. The compilation of listings and each individual listing are © 2026 Wasatch Front Regional Multiple Listing Service, Inc., All Rights Reserved.The information provided is for consumers' personal, non-commercial use and may not be used for any purpose other than to identify prospective properties consumers may be interested in purchasing.