950 S Aspen Cir, Woodland Hills, UT 84653
- $3,995,000
- 7
- BD
- 7
- BA
- 8,400
- SqFt








- List Price
- $3,995,000
- Status
- ACTIVE
- MLS#
- 2154710
- Days on Market
- 86
- Year Built
- 2024
- Bedrooms
- 7
- Bathrooms
- 7
- 1/2 Baths
- 2
- Square Feet
- 8,400
- Parcel Number
- 66-930-0051
- Acres
- 0.94
- Terms
- Cash, Conventional
- County
- Utah
- Region
- Payson; Elk Rg; Salem; Wdhil
- Subdivision
- Summit Creek
Property Description
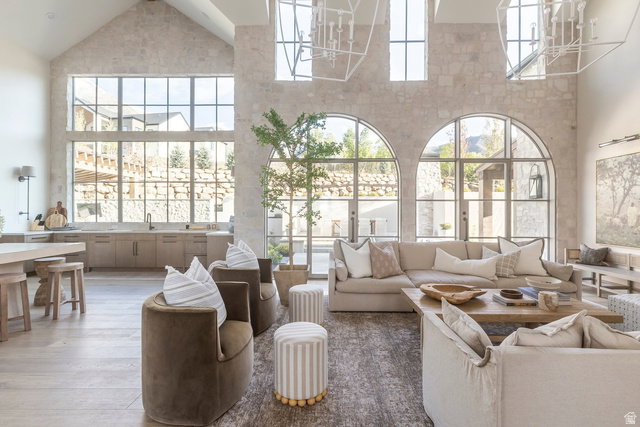
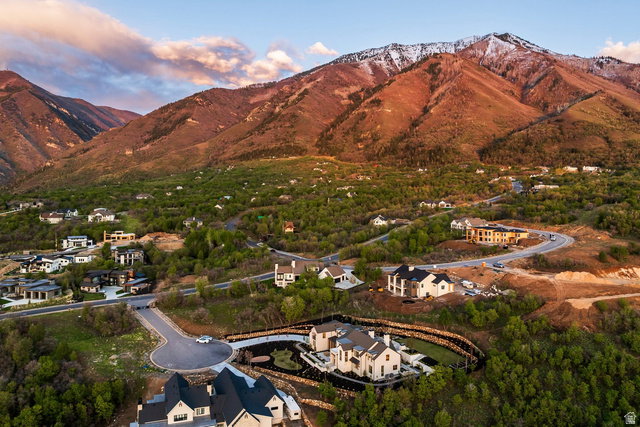
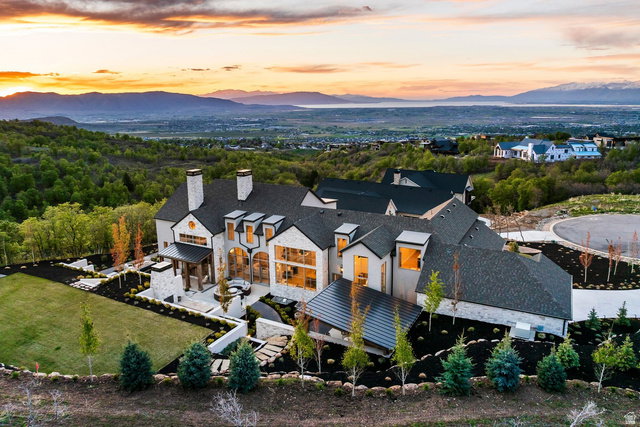
Designed by the award-winning Design Loves Detail and set within Summit Creek's private gated community, this one-of-a-kind custom home delivers 8,400 sq ft of intentional luxury on nearly an acre with sweeping views of Utah Lake, the valley, and the Wasatch Range in every direction. The main floor opens with vaulted ceilings, floor-to-ceiling windows, and a seamless indoor-outdoor flow anchored by a quartzite kitchen, butler's pantry, and mudroom. The primary suite is its own wing, impeccably finished and quietly removed from the rest of the home. A second main-floor bedroom serves perfectly as a nursery, guest suite or office. Upstairs, three bedrooms and a loft homework area keep the family spread out without feeling disconnected. The fully finished basement adds two more bedrooms, a home theater, rec room, second kitchen, gym, and laundry. Above the three-car garage, a private mother-in-law apartment with its own entrance adds flexibility that few homes at this price point can match. Outside, a covered patio, in-ground stainless steel hot tub, and mature landscaping wrap around the home and are designed for entertaining. The whole-home generator, EV charging, and top-tier water filtration system mean nothing has been left to afterthought. Summit Creek HOA amenities include a resort-style pool, clubhouse, pickleball courts, fitness center, and on-site security. A curated furniture and dcor package of pieces selected specifically for this home is negotiable.
/t.realgeeks.media/resize/140x/https://u.realgeeks.media/davidsupinger%252F03.18.26.portrait-2.jpg)
Additional Information
- Taxes
- $19,927
- Hoa Fee
- $340
- HOA Amenities
- Clubhouse, Controlled Access, Gated, Fitness Center, On Site Security, Picnic Area, Pool, Security
- Exterior Features
- Patio: Covered, Patio: Open
- Interior Features
- Accessory Apt, Bath: Primary, Bath: Sep. Tub/Shower, Closet: Walk-In, Kitchen: Second, Mother-in-Law Apt., Oven: Double, Vaulted Ceilings, Theater Room
- Basement
- Full
- Floor
- Carpet, Hardwood, Tile
- Garage Spaces
- 3
- Heating
- Forced Air
- Pool Features
- In Ground
- Roof
- Asphalt
- School District
- Nebo
- Elementary School
- Foothills
- Middle School
- Salem Jr
- High School
- Salem Hills
- Style
- Stories: 2
- Fireplaces
- 2
- Living Area
- 8,400
Mortgage Calculator
Listing courtesy of Summit Sotheby's International Realty.
Information deemed reliable but not guaranteed accurate. Buyer to verify all information. Terms of UseThe multiple listing information is provided by Wasatch Front Regional Multiple Listing Service, Inc. from a copyrighted compilation of listings. The compilation of listings and each individual listing are © 2026 Wasatch Front Regional Multiple Listing Service, Inc., All Rights Reserved.The information provided is for consumers' personal, non-commercial use and may not be used for any purpose other than to identify prospective properties consumers may be interested in purchasing.