311 Apple Leaf Ave, Kaysville, UT 84037
- $987,500
- 5
- BD
- 4
- BA
- 4,388
- SqFt








- List Price
- $987,500
- Status
- ACTIVE
- MLS#
- 2154647
- Days on Market
- 132
- Price Change
- ▼ $7,500 1787894955
- Year Built
- 2014
- Bedrooms
- 5
- Bathrooms
- 4
- Square Feet
- 4,388
- Parcel Number
- 11-738-0142
- Acres
- 0.31
- Terms
- Cash, Conventional, VA Loan
- County
- Davis
- Region
- Kaysville; Fruit Heights; Layton
- Subdivision
- Hill Farms
Property Description
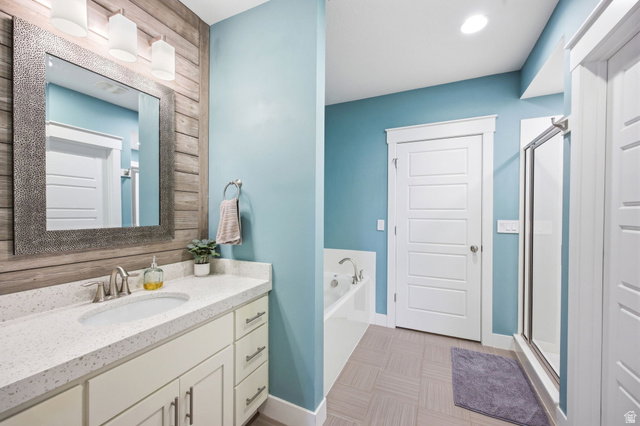
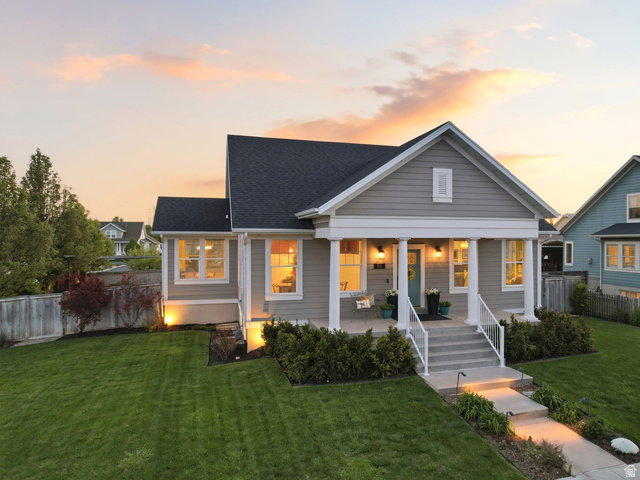
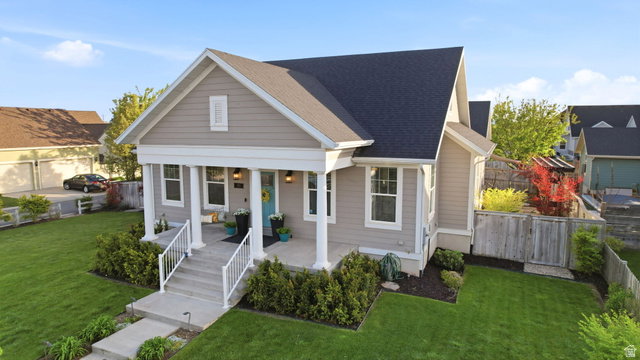
HUGE PRICE ADJUSTMENT! Welcome to Hill Farms, arguably one of Kaysville's most loved communities, where timeless architecture, thoughtful design, and everyday livability come together with undeniable charm! Designed for main level living, this home features an open concept layout anchored by a stunning great room with vaulted ceilings, custom built ins, and a fireplace that instantly feels like home. The kitchen is equally impressive, built for both function and gathering with a large quartz island, high end appliances, and custom cabinetry to the ceiling, all seamlessly connected to the dining and living areas. Just off the entry you will find a dedicated office and separate formal dining or living space. The main level also includes two bedrooms, highlighted by an oversized primary suite with an additional private fireplace and lounge area, a beautifully designed en suite bath with dual showers & double vanities, and a spacious walk in closet, along with direct access to a private side yard with hot tub hookups. A functional laundry room with sink sits just off the oversized three car garage, which also offers backyard access and ample overhead storage. The fully finished walk out basement with 9ft ceilings offers incredible flexibility with ADU potential. Already plumbed for a kitchen and currently used as a craft room, it also includes a large family room, three additional bedrooms, two full baths, a second laundry area, and two oversized storage rooms. The backyard is a true extension of the home, featuring a custom pergola, built in outdoor kitchen, multiple seating areas, and space for outdoor movie nights in a private, low maintenance setting perfect for entertaining or relaxing. Additional highlights include a whole home Sonos sound system with speakers integrated throughout the home and garage, a spacious lot of over a third of an acre, and a three car garage with extra height tucked off a private HOA maintained alley. Located in one of the most desirable phases of Hill Farms, this home offers direct access to expansive green spaces, scenic walking paths, and five neighborhood parks, all near top rated schools and with convenient access to the West Davis Corridor and I 15. Homes like this in Hill Farms rarely come available.
/t.realgeeks.media/resize/140x/https://u.realgeeks.media/davidsupinger%252F03.18.26.portrait-2.jpg)
Additional Information
- Taxes
- $4,510
- Hoa Fee
- $81
- Exterior Features
- Basement Entrance, Double Pane Windows, Entry (Foyer), Lighting, Porch: Open, Patio: Open
- Interior Features
- Alarm: Fire, Bath: Primary, Closet: Walk-In, Den/Office, Disposal, Floor Drains, French Doors, Gas Log, Great Room, Kitchen: Second, Oven: Double, Oven: Wall, Range: Down Vent, Range: Gas, Vaulted Ceilings, Video Door Bell(s), Video Camera(s)
- Basement
- Entrance, Full
- Floor
- Carpet, Laminate, Tile
- Garage Spaces
- 3
- Heating
- Electric, Forced Air
- Roof
- Asphalt
- School District
- Davis
- Elementary School
- Kay's Creek
- Middle School
- Shoreline Jr High
- High School
- Davis
- Style
- Rambler/Ranch
- Fireplaces
- 2
- Living Area
- 4,388
Mortgage Calculator
Listing courtesy of Real Broker, LLC.
Information deemed reliable but not guaranteed accurate. Buyer to verify all information. Terms of UseThe multiple listing information is provided by Wasatch Front Regional Multiple Listing Service, Inc. from a copyrighted compilation of listings. The compilation of listings and each individual listing are © 2026 Wasatch Front Regional Multiple Listing Service, Inc., All Rights Reserved.The information provided is for consumers' personal, non-commercial use and may not be used for any purpose other than to identify prospective properties consumers may be interested in purchasing.