1083 W Tee Time Dr., Farmington, UT 84025
- $699,900
- 4
- BD
- 3
- BA
- 3,168
- SqFt




- List Price
- $699,900
- Status
- BACKUP
- MLS#
- 2154345
- Days on Market
- 87
- Price Change
- ▼ $15,100 1779653706
- Year Built
- 2004
- Bedrooms
- 4
- Bathrooms
- 3
- Square Feet
- 3,168
- Parcel Number
- 08-243-0001
- Acres
- 0.14
- Terms
- Cash, Conventional, FHA, VA Loan
- County
- Davis
- Region
- Bntfl; NSL; Cntrvl; WdX; Frmtn
- Subdivision
- Fairways Of Oakridge
Property Description
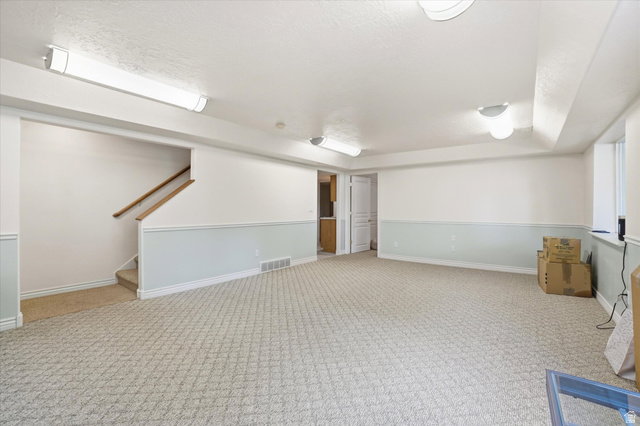
Situated in a prime location, overlooking the prestigious Oakridge Country Club 6th green. Designed with comfort and functionality in mind, this home offers an open floor plan ideal for entertaining and relaxing. The windows along the back of the home invite natural light and showcase peaceful views of the golf course. Walk out to your brand new 12x23 deck to enjoy the evening sunsets and manicured green or snuggle in for the evening with your cozy rock fireplace. New roof and gutters in July 2019 and HVAC/Water Heater Dec 2023. Included is the convenience of single level living with everything you need on the main level and the bonus of a finished basement with lots of storage. The basement adds flexibility with a wet bar, ample storage and spacious gathering area w'large windows bringing in natural light. The HOA also offers a private walking path around a common grass area, community sports court, and playground. Don't bother bringing your lawn mower since the HOA handles yard care for your home both front & back which means not only will your yard look great but so will all of your neighbor's yards. This home is located near several freeway entrances and the Farmington Commuter Rail Station for a fast commute in all directions. Also located near Station Park, Lagoon, Cherry Hill and obviously the Oakridge Country Club.
/t.realgeeks.media/resize/140x/https://u.realgeeks.media/davidsupinger%252F03.18.26.portrait-2.jpg)
Additional Information
- Taxes
- $3,150
- Hoa Fee
- $140
- HOA Amenities
- Maintenance, Pets Permitted, Playground
- Exterior Features
- Double Pane Windows, Entry (Foyer), Sliding Glass Doors
- Interior Features
- Bar: Wet, Bath: Primary, Bath: Sep. Tub/Shower, Closet: Walk-In, Den/Office, Gas Log, Range/Oven: Free Stdng.
- Basement
- Full
- Floor
- Carpet, Linoleum, Tile
- Garage Spaces
- 2
- Heating
- Forced Air, Gas: Central
- Roof
- Asphalt
- School District
- Davis
- Elementary School
- Knowlton
- Middle School
- Farmington
- High School
- Farmington
- Style
- Rambler/Ranch
- Fireplaces
- 1
- Living Area
- 3,168
Mortgage Calculator
Listing courtesy of Hybrid Real Estate.
Information deemed reliable but not guaranteed accurate. Buyer to verify all information. Terms of UseThe multiple listing information is provided by Wasatch Front Regional Multiple Listing Service, Inc. from a copyrighted compilation of listings. The compilation of listings and each individual listing are © 2026 Wasatch Front Regional Multiple Listing Service, Inc., All Rights Reserved.The information provided is for consumers' personal, non-commercial use and may not be used for any purpose other than to identify prospective properties consumers may be interested in purchasing.