5121 S 1225 W, Riverdale, UT 84405
- $499,900
- 5
- BD
- 3
- BA
- 2,200
- SqFt








- List Price
- $499,900
- Status
- BACKUP
- MLS#
- 2154325
- Days on Market
- 87
- Price Change
- ▼ $10,000 1781857113
- Year Built
- 1964
- Bedrooms
- 5
- Bathrooms
- 3
- Square Feet
- 2,200
- Parcel Number
- 08-100-0016
- Acres
- 0.23
- Terms
- Cash, Conventional, FHA, VA Loan
- County
- Weber
- Region
- Ogdn; W Hvn; Ter; Rvrdl
- Subdivision
- Valley Side Subdivis
Property Description
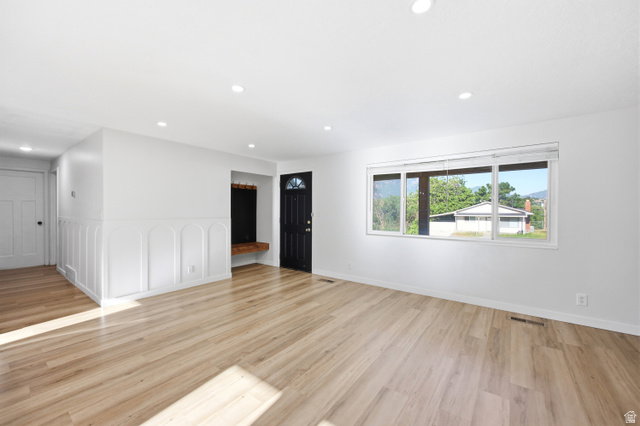
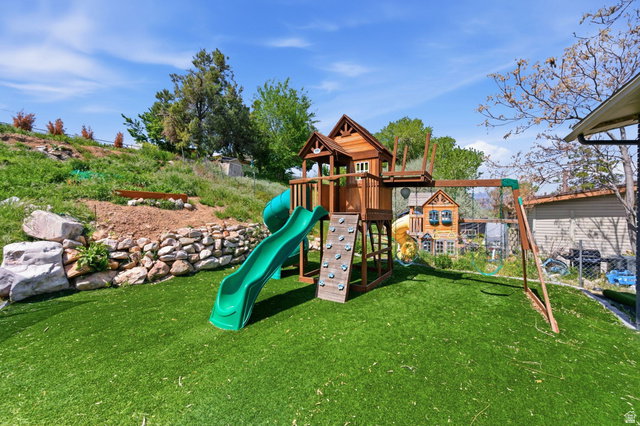
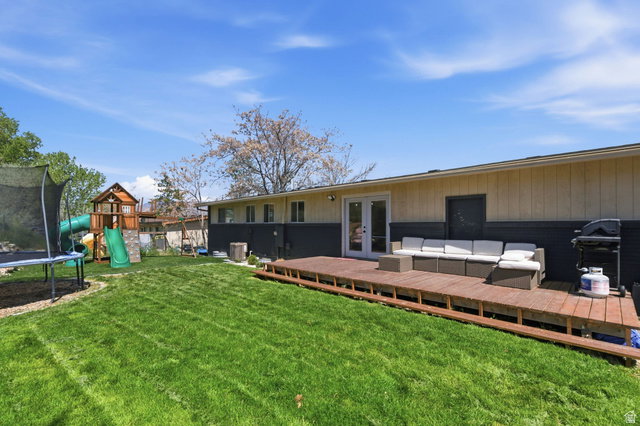
**Lender Incentive of 1% in closing costs** Completely remodeled and move-in ready, this Riverdale home offers 5 bedrooms, 3 bathrooms, and over 2,200 square feet of thoughtfully updated living space on a spacious 0.23-acre lot. The main level features a bright, open layout centered around a fully renovated kitchen with quartz countertops, custom cabinetry, stylish finishes, and a large island designed for gathering, all flowing seamlessly into the inviting living area with a cozy fireplace and built-in shelving. Throughout the home you'll find custom touches that set it apart, including hidden Murphy beds and flexible spaces perfect for guests, a home office, or multi-use living. The lower level provides additional room to relax or entertain, while the backyard truly steals the show with a large deck, pergola seating area, terraced landscaping, and plenty of space for kids, play, and outdoor enjoyment. Major system updates add peace of mind, including a new A/C (2022), new sewer line (2023), new roof (2024), and new water heater (2025). Tucked on a quiet street with quick access to shopping, dining, parks, and freeway access, this home offers the perfect combination of location, upgrades, and lifestyle. Buyer and buyer's agent to verify all information.
/t.realgeeks.media/resize/140x/https://u.realgeeks.media/davidsupinger%252F03.18.26.portrait-2.jpg)
Additional Information
- Taxes
- $2,339
- Exterior Features
- Attic Fan, Double Pane Windows, Patio: Covered, Storm Doors
- Interior Features
- Bar: Dry, Bath: Primary, Bath: Sep. Tub/Shower, Closet: Walk-In, Disposal, French Doors, Kitchen: Updated, Oven: Gas, Range: Gas, Range/Oven: Free Stdng., Smart Thermostat(s)
- Basement
- Daylight, Full
- Floor
- Carpet, Tile
- Garage Spaces
- 2
- Heating
- Forced Air, Gas: Central
- Roof
- Asphalt
- School District
- Weber
- Elementary School
- Riverdale
- Middle School
- T. H. Bell
- High School
- Bonneville
- Style
- Rambler/Ranch
- Fireplaces
- 1
- Living Area
- 2,200
Mortgage Calculator
Listing courtesy of Real Broker, LLC.
Information deemed reliable but not guaranteed accurate. Buyer to verify all information. Terms of UseThe multiple listing information is provided by Wasatch Front Regional Multiple Listing Service, Inc. from a copyrighted compilation of listings. The compilation of listings and each individual listing are © 2026 Wasatch Front Regional Multiple Listing Service, Inc., All Rights Reserved.The information provided is for consumers' personal, non-commercial use and may not be used for any purpose other than to identify prospective properties consumers may be interested in purchasing.