550 E Blackhawk Ln, Alpine, UT 84004
- $1,500,000
- 7
- BD
- 4
- BA
- 6,943
- SqFt






- List Price
- $1,500,000
- Status
- ACTIVE
- MLS#
- 2154134
- Days on Market
- 88
- Price Change
- ▼ $45,000 1784270034
- Year Built
- 2006
- Bedrooms
- 7
- Bathrooms
- 4
- 1/2 Baths
- 1
- Square Feet
- 6,943
- Parcel Number
- 37-232-0003
- Acres
- 0.36
- Terms
- Cash, Conventional, FHA, VA Loan
- County
- Utah
- Region
- Alpine
- Subdivision
- Dry Creek Orchards
Property Description
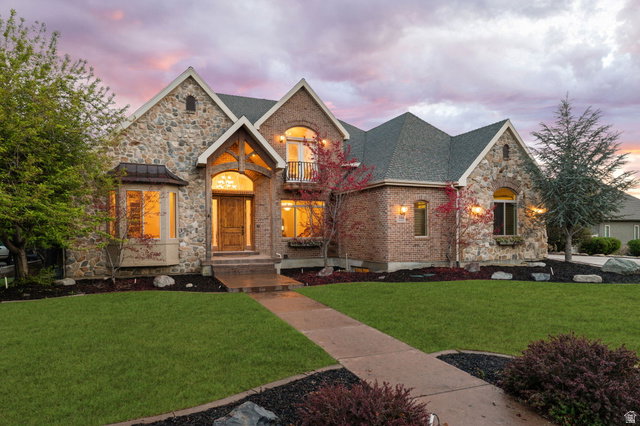
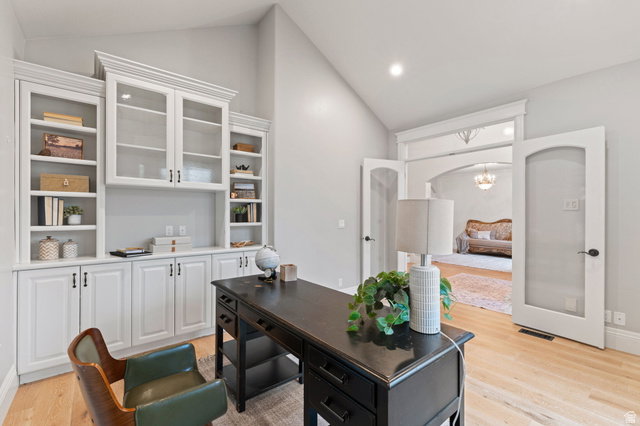
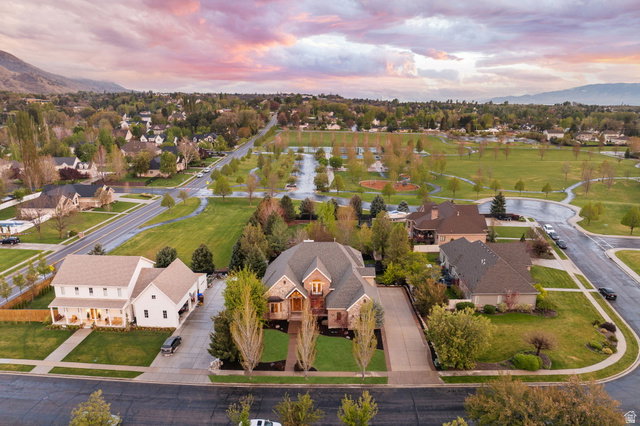
Just Reduced In Price - Exceptional Value in One of Alpine's Most Desirable Neighborhoods. Located in a quiet, established neighborhood just a 2 minute walk from from Creekside Park and a 2 minute walk from the Alpine Elementary school, this beautifully maintained Alpine home offers the rare combination of location, space, and lifestyle that buyers are searching for. From the moment you enter, you'll be captivated by the soaring vaulted ceilings, expansive windows, and open-concept living spaces that fill the home with natural light and create an impressive sense of scale. The main living area is designed for both everyday comfort and entertaining, featuring dramatic ceiling heights, a gas fireplace, and seamless flow between the kitchen, dining, and family rooms. The spacious kitchen serves as the heart of the home with a large granite island, double ovens, gas cooktop, abundant cabinetry with pullout storage, and a dining area perfectly positioned to capture beautiful mountain views. Whether hosting family gatherings or enjoying a quiet evening at home, the layout offers the flexibility and openness today's buyers desire. The main-level primary suite provides convenience and privacy with vaulted ceilings, heated tile floors, a soaking tub, European glass shower, dual vanities, and a walk-in closet. A dedicated office with French doors and custom built-ins offers the ideal work-from-home space. Upstairs features three generously sized bedrooms and a versatile loft area that can function as a second family room, study space, or den. The fully renovated bathroom includes heated floors, dual sinks, and quality finishes throughout. The walkout basement expands the home's functionality with a large recreation and gathering area, second gas fireplace, three additional bedrooms, a full bathroom, separate laundry hookups, extensive storage, and unfinished space beneath the garage that offers future possibilities for a workshop, home gym, hobby space, or potential mother-in-law apartment setup. Outside, enjoy a fully fenced backyard complete with a large entertaining deck, patio, mature landscaping, and fruit trees including cherry and peach. The finished three-car garage with epoxy floors and central vacuum system adds even more convenience. Properties offering this combination of location, neighborhood, soaring ceilings, open living spaces, mountain views, and overall square footage are becoming increasingly difficult to find in Alpine-especially at this newly improved price. Don't miss this opportunity to own a remarkable home in one of Utah County's most sought-after communities. *All information provided as a courtesy only and is not guaranteed. Buyer and Buyer's Agent are advised to independently verify all information, including square footage.*
/t.realgeeks.media/resize/140x/https://u.realgeeks.media/davidsupinger%252F03.18.26.portrait-2.jpg)
Additional Information
- Taxes
- $6,197
- Exterior Features
- Balcony, Basement Entrance, Bay Box Windows, Double Pane Windows, Entry (Foyer), Out Buildings, Lighting, Patio: Covered, Walkout, Patio: Open
- Interior Features
- Bath: Primary, Bath: Sep. Tub/Shower, Central Vacuum, Closet: Walk-In, Den/Office, Disposal, Floor Drains, French Doors, Gas Log, Great Room, Kitchen: Updated, Oven: Double, Oven: Gas, Range: Countertop, Range: Gas, Vaulted Ceilings, Granite Countertops, Video Door Bell(s), Video Camera(s), Smart Thermostat(s)
- Basement
- Daylight, Entrance, Walk-Out Access
- Floor
- Carpet, Tile
- Garage Spaces
- 3
- Heating
- Forced Air, Gas: Central
- Roof
- Asphalt
- School District
- Alpine
- Elementary School
- Alpine
- Middle School
- Timberline
- High School
- Lone Peak
- Style
- Stories: 2
- Fireplaces
- 2
- Living Area
- 6,943
Mortgage Calculator
Listing courtesy of Century 21 Everest.
Information deemed reliable but not guaranteed accurate. Buyer to verify all information. Terms of UseThe multiple listing information is provided by Wasatch Front Regional Multiple Listing Service, Inc. from a copyrighted compilation of listings. The compilation of listings and each individual listing are © 2026 Wasatch Front Regional Multiple Listing Service, Inc., All Rights Reserved.The information provided is for consumers' personal, non-commercial use and may not be used for any purpose other than to identify prospective properties consumers may be interested in purchasing.