349 Ford Canyon Dr, Centerville, UT 84014
- $7,000,000
- 8
- BD
- 14
- BA
- 15,669
- SqFt








- List Price
- $7,000,000
- Status
- BACKUP
- MLS#
- 2153693
- Days on Market
- 135
- Price Change
- ▼ $3,000,000 1785294670
- Year Built
- 2020
- Bedrooms
- 8
- Bathrooms
- 14
- 1/2 Baths
- 5
- 3/4 Baths
- 4
- Square Feet
- 15,669
- Parcel Number
- 02-205-0424
- Acres
- 0.82
- Terms
- Cash, Conventional
- County
- Davis
- Region
- Bntfl; NSL; Cntrvl; WdX; Frmtn
- Subdivision
- Ford Canyon Estates
Property Description
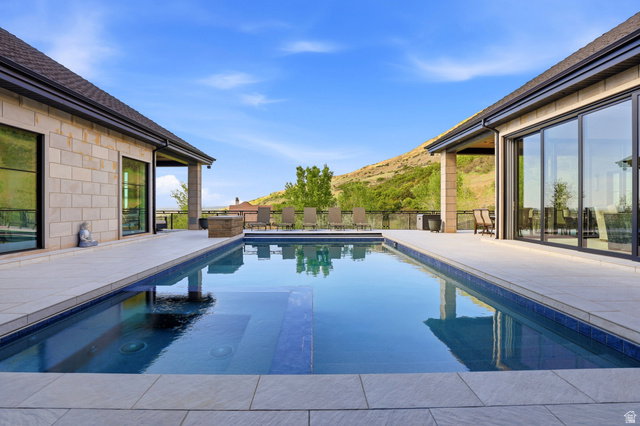
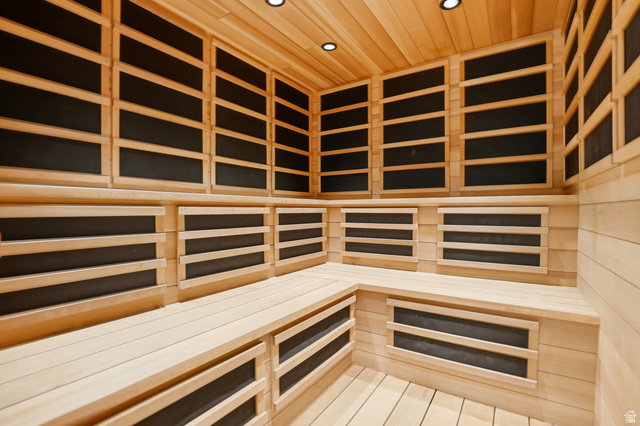
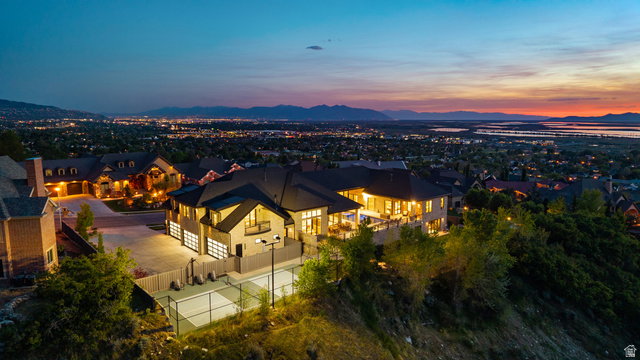
Where the Extraordinary Becomes Reality: This is not just a home, it's a sanctuary. A rare offering that defies expectations, this one-of-a-kind estate seamlessly blends unparalleled luxury with breathtaking panoramic views, stretching from Ben Lomond Peak across the Salt Lake Valley. Built to endure for generations, its full limestone exterior commands attention, setting the stage for what lies within. A Home That Must Be Seen to Be Believed: You truly can't have it all, unless you're here. From the moment you arrive, the estate captivates, drawing you into a world where every detail has been meticulously crafted. At its heart, a stunning heated saltwater pool and spa, encased in limestone, serves as the architectural centerpiece, inviting you to indulge in the beauty of your surroundings. Designed for Living, and Entertaining: The gourmet kitchen is a masterpiece of functionality and style, featuring dual islands, a butler's pantry, and sweeping views of the mountains, valley, and pool. A custom marble dining table anchors the space, flowing effortlessly into a grand family room designed for both intimate gatherings and lavish entertaining. Retreats for Every Moment: The primary suite is a sanctuary of luxury, offering expansive views and separate his-and-hers bathrooms. Each of the eight bedrooms includes en-suite bathrooms and walk-in closets, ensuring comfort and privacy. A versatile interior ADU provides flexibility for multigenerational living or guests, complete with a full kitchen, family room, and those same stunning views. Entertainment and Wellness, Redefined: The lower level is an entertainer's paradise, featuring a state-of-the-art theater, gaming area, wet bar, and golf simulator. For wellness, a private gym, sauna, steam room, and cold plunge create a resort-like experience at home. Outside, a sprawling grassy area is complemented by private pickleball and basketball courts. Space for Every Passion: A heated six-car garage and a secondary garage for boats and RVs offer ample space for collectors and adventurers. Nestled in a serene, private setting, the property immerses you in nature's tranquility, with the soothing sounds of the river below. Luxury in Every Detail: Experience radiant heating throughout the home and exterior, a pebble ice machine, heated pool decks, a built-in saltwater aquarium, and whole-home reverse osmosis water. This estate is more than a residence, it's a legacy, a sanctuary, and an experience that transcends the ordinary. To truly appreciate its grandeur, it must be seen. check out the video tour https://www.youtube.com/watch?v=8Osf7CkHBao
/t.realgeeks.media/resize/140x/https://u.realgeeks.media/davidsupinger%252F03.18.26.portrait-2.jpg)
Additional Information
- Taxes
- $20,838
- Exterior Features
- Basement Entrance, Deck; Covered, Entry (Foyer), Lighting, Patio: Covered, Porch: Open, Sliding Glass Doors, Walkout
- Interior Features
- Accessory Apt, Alarm: Fire, Alarm: Security, Bar: Wet, Bath: Primary, Bath: Sep. Tub/Shower, Central Vacuum, Closet: Walk-In, Den/Office, Disposal, Floor Drains, Great Room, Kitchen: Second, Oven: Double, Oven: Gas, Range/Oven: Built-In, Instantaneous Hot Water, Theater Room, Video Door Bell(s), Video Camera(s), Smart Thermostat(s)
- Basement
- Full
- Floor
- Carpet, Tile
- Garage Spaces
- 8
- Heating
- Gas: Radiant, Radiant Floor
- Pool Features
- Gunite, Heated, In Ground, Electronic Cover
- Roof
- Asphalt
- School District
- Davis
- Elementary School
- Stewart
- Middle School
- Centerville
- High School
- Viewmont
- Style
- Stories: 2
- Fireplaces
- 2
- Living Area
- 15,669
Mortgage Calculator
Listing courtesy of Homie.
Information deemed reliable but not guaranteed accurate. Buyer to verify all information. Terms of UseThe multiple listing information is provided by Wasatch Front Regional Multiple Listing Service, Inc. from a copyrighted compilation of listings. The compilation of listings and each individual listing are © 2026 Wasatch Front Regional Multiple Listing Service, Inc., All Rights Reserved.The information provided is for consumers' personal, non-commercial use and may not be used for any purpose other than to identify prospective properties consumers may be interested in purchasing.