1924 W Pearl Park Cir, Kaysville, UT 84037
- $1,325,000
- 4
- BD
- 4
- BA
- 4,892
- SqFt












- List Price
- $1,325,000
- Status
- BACKUP
- MLS#
- 2153315
- Days on Market
- 93
- Price Change
- ▼ $60,000 1783640531
- Year Built
- 2019
- Bedrooms
- 4
- Bathrooms
- 4
- 1/2 Baths
- 2
- Square Feet
- 4,892
- Parcel Number
- 11-841-0532
- Acres
- 0.45
- Terms
- Cash, Conventional, FHA, VA Loan
- County
- Davis
- Region
- Kaysville; Fruit Heights; Layton
- Subdivision
- Hill Farms
Property Description
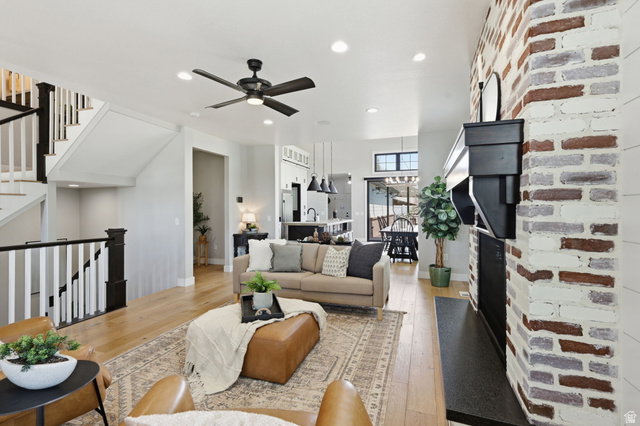
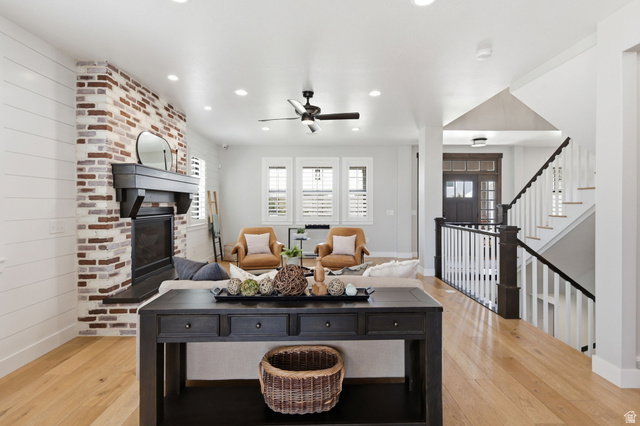
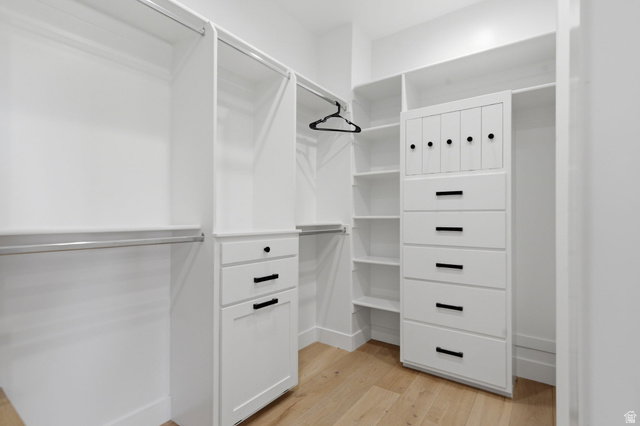
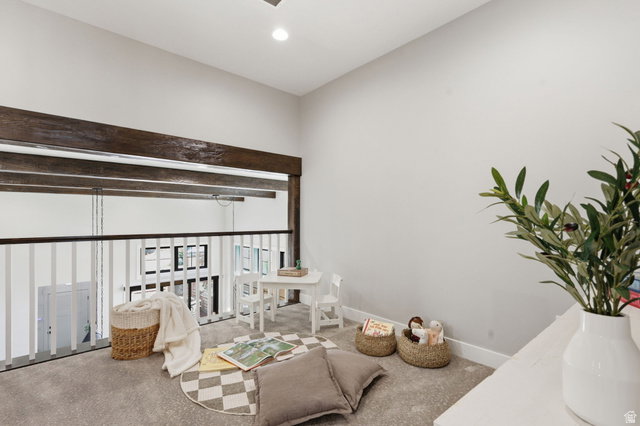
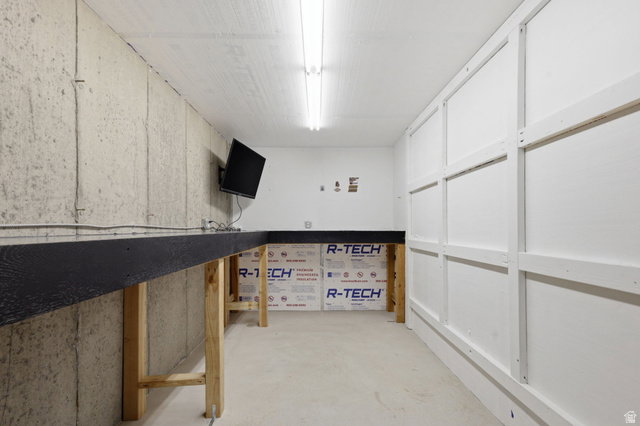
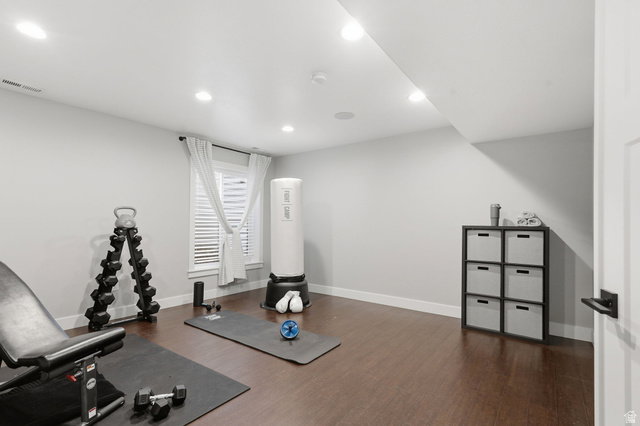
OPEN HOUSE SAT JULY 10th, 5:30-7:30 PM. Tucked away in a quiet cul-de-sac in highly sought-after Kaysville, this stunning custom-built home blends refined design with everyday functionality. The open-concept main level features tall custom cabinetry, a striking cement-top island, and a spacious walk-in pantry-perfect for both entertaining and daily living. Expansive slider doors fill the home with natural light and create seamless indoor-outdoor flow. The main-level primary suite offers a private retreat with dual walk-in closets and a spa-inspired bath featuring a steam shower and dual vanities. A dedicated office and the option for one-level living add flexibility. The fully finished basement is designed for entertaining with a large family room, kitchenette, and abundant storage throughout. It also includes space for a future bedroom and bathroom-ideal for a guest suite or expanded living, along with a versatile flex space currently used as a home gym. A standout feature is the fully reinforced concrete safe room with a vault-style door, offering exceptional security and versatility. Enjoy a private backyard oasis complete with a built-in hot tub, covered patio with fireplace and grill, a pergola with lighting-perfect for year-round gatherings. Additional highlights include 4 bedrooms, 3.5 bathrooms, a custom laundry with built-in lockers, and a 3-car garage. Conveniently located near shopping, dining, and commuter routes including Highway 177 and I-15, just 30 minutes from Salt Lake City.
/t.realgeeks.media/resize/140x/https://u.realgeeks.media/davidsupinger%252F03.18.26.portrait-2.jpg)
Additional Information
- Taxes
- $5,299
- Hoa Fee
- $85
- HOA Amenities
- Picnic Area, Playground
- Exterior Features
- Basement Entrance, Double Pane Windows, Entry (Foyer), Lighting, Porch: Open, Walkout, Patio: Open
- Interior Features
- Alarm: Security, Bath: Primary, Bath: Sep. Tub/Shower, Closet: Walk-In, Den/Office, Disposal, Floor Drains, Gas Log, Great Room, Kitchen: Second, Oven: Gas, Range: Gas, Range/Oven: Built-In, Vaulted Ceilings, Instantaneous Hot Water, Video Door Bell(s), Video Camera(s)
- Basement
- Full
- Floor
- Carpet, Hardwood, Tile
- Garage Spaces
- 3
- Heating
- Forced Air
- Roof
- Asphalt
- School District
- Davis
- Elementary School
- Kay's Creek
- Middle School
- Shoreline Jr High
- High School
- Davis
- Style
- Stories: 2
- Fireplaces
- 2
- Living Area
- 4,892
Mortgage Calculator
Listing courtesy of EXP Realty, LLC.
Information deemed reliable but not guaranteed accurate. Buyer to verify all information. Terms of UseThe multiple listing information is provided by Wasatch Front Regional Multiple Listing Service, Inc. from a copyrighted compilation of listings. The compilation of listings and each individual listing are © 2026 Wasatch Front Regional Multiple Listing Service, Inc., All Rights Reserved.The information provided is for consumers' personal, non-commercial use and may not be used for any purpose other than to identify prospective properties consumers may be interested in purchasing.