1327 E 320 S, Payson, UT 84651
- $649,000
- 4
- BD
- 3
- BA
- 2,479
- SqFt




- List Price
- $649,000
- Status
- ACTIVE
- MLS#
- 2151427
- Days on Market
- 100
- Price Change
- ▼ $5,000 1784082473
- Year Built
- 2026
- Bedrooms
- 4
- Bathrooms
- 3
- 1/2 Baths
- 1
- Square Feet
- 2,479
- Parcel Number
- 50-135-0002
- Acres
- 0.25
- Terms
- Cash, Conventional, FHA, VA Loan, USDA Rural Development
- County
- Utah
- Region
- Payson; Elk Rg; Salem; Wdhil
- Subdivision
- Quail Mountain
Property Description
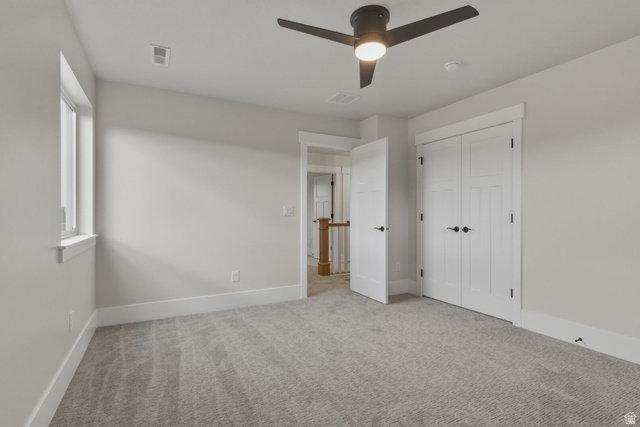
Front landscaping added! That new home smell beats new car smell always! Brand new in Salem Hills school boundaries! 7 foot tall USABLE crawl space with stairs, 1157 square feet and concrete floor! High quality construction built by Andrews Homes! Notice the amazing features the second you walk in- such as sturdy LVP flooring, upgrades like shiplap around the fireplace, wainscoting in the front room and built-ins in the mudroom and closets, backsplash and quartz countertops in the kitchen along with double ovens and a countertop gas range! This 4 bedroom, 2 1/2 bath, south facing home is sure to please! Upgrades also include 9 foot ceilings on main, separate soaker tub/shower in Master Bedroom, 3 car garage, flat 1/4 acre with amazing mountain views! Call or text for a private tour!
/t.realgeeks.media/resize/140x/https://u.realgeeks.media/davidsupinger%252F03.18.26.portrait-2.jpg)
Additional Information
- Taxes
- $1,862
- Hoa Fee
- $20
- Exterior Features
- Double Pane Windows, Porch: Open, Sliding Glass Doors, Patio: Open
- Interior Features
- Bath: Primary, Bath: Sep. Tub/Shower, Closet: Walk-In, Den/Office, Disposal, Oven: Double, Range: Countertop, Range: Gas
- Basement
- None
- Floor
- Carpet
- Garage Spaces
- 3
- Heating
- Gas: Central
- Roof
- Asphalt
- School District
- Nebo
- Elementary School
- Barnett
- Middle School
- Salem Jr
- High School
- Salem Hills
- Style
- Stories: 2
- Fireplaces
- 1
- Living Area
- 2,479
Mortgage Calculator
Listing courtesy of Legacy Group Real Estate PLLC.
Information deemed reliable but not guaranteed accurate. Buyer to verify all information. Terms of UseThe multiple listing information is provided by Wasatch Front Regional Multiple Listing Service, Inc. from a copyrighted compilation of listings. The compilation of listings and each individual listing are © 2026 Wasatch Front Regional Multiple Listing Service, Inc., All Rights Reserved.The information provided is for consumers' personal, non-commercial use and may not be used for any purpose other than to identify prospective properties consumers may be interested in purchasing.