421 N 500 W, Santaquin, UT 84655
- $599,000
- 5
- BD
- 2
- BA
- 2,632
- SqFt






- List Price
- $599,000
- Status
- ACTIVE
- MLS#
- 2150879
- Days on Market
- 147
- Price Change
- ▼ $25,900 1784760660
- Year Built
- 1977
- Bedrooms
- 5
- Bathrooms
- 2
- 3/4 Baths
- 1
- Square Feet
- 2,632
- Parcel Number
- 53-640-0001
- Acres
- 0.48
- Terms
- Cash, Conventional, FHA, VA Loan, USDA Rural Development
- County
- Utah
- Region
- Santaquin; Genola
- Subdivision
- Timber Valley
Property Description
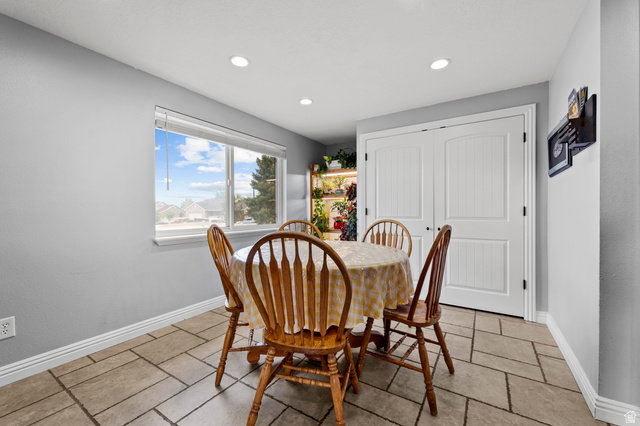
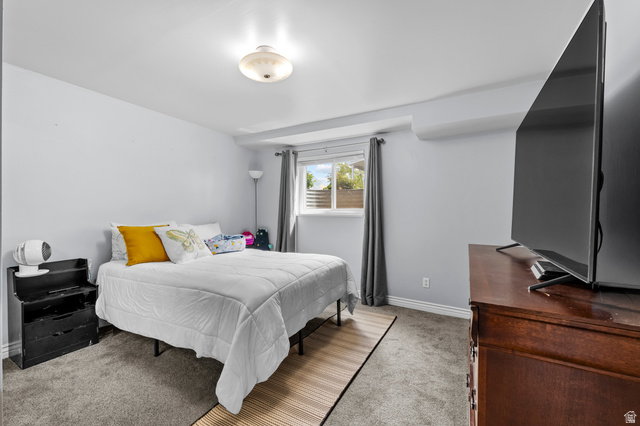
Located on nearly half an acre on the quiet edge of Santaquin, this home comes with a 100% paid-off solar system, helping keep monthly power costs remarkably low. The fully equipped basement apartment offers outstanding flexibility with its own private exterior entrance, full kitchen, laundry, two bedrooms, and one bathroom. Whether you're looking for rental income, multi-generational living, guest accommodations, or simply additional living space, this setup is ready to meet your needs. Interior access allows the home to function as one spacious 5-bedroom, 2-bath residence if desired. The main level features a beautifully updated kitchen and dining area, three bedrooms, and a spacious bathroom complete with a deep soaking tub and separate luxury shower. Need room for hobbies, toys, or a home-based business? The impressive 60x30 detached garage/shop with power is ready for your workshop, business, car collection, or recreational equipment. An additional barn/shed provides even more storage for tools, equipment, or outdoor gear. The private backyard is fully fenced and features an automated sprinkler system, creating the perfect space to relax, entertain, garden, or simply enjoy the extra room. If you've been looking for a home that helps lower monthly expenses while offering income potential, exceptional workspace, and room to grow, this property checks all the boxes. Disclosure: Seller and Seller's Agent are related.
/t.realgeeks.media/resize/140x/https://u.realgeeks.media/davidsupinger%252F03.18.26.portrait-2.jpg)
Additional Information
- Taxes
- $2,442
- Exterior Features
- Barn, Basement Entrance, Double Pane Windows, Horse Property, Out Buildings
- Interior Features
- Basement Apartment, Bath: Sep. Tub/Shower, Disposal, Kitchen: Second, Kitchen: Updated, Mother-in-Law Apt., Range/Oven: Free Stdng., Granite Countertops
- Basement
- Entrance, Full, Walk-Out Access
- Floor
- Carpet, Laminate, Tile
- Garage Spaces
- 2
- Heating
- Forced Air, Gas: Central, Active Solar
- Roof
- Asphalt
- School District
- Nebo
- Elementary School
- Santaquin
- Middle School
- Payson Jr
- High School
- Payson
- Style
- Rambler/Ranch
- Living Area
- 2,632
Mortgage Calculator
Listing courtesy of The Agency Salt Lake City (Nephi).
Information deemed reliable but not guaranteed accurate. Buyer to verify all information. Terms of UseThe multiple listing information is provided by Wasatch Front Regional Multiple Listing Service, Inc. from a copyrighted compilation of listings. The compilation of listings and each individual listing are © 2026 Wasatch Front Regional Multiple Listing Service, Inc., All Rights Reserved.The information provided is for consumers' personal, non-commercial use and may not be used for any purpose other than to identify prospective properties consumers may be interested in purchasing.