4769 Howe Dr E Unit 241, Eden, UT 84310
- $1,099,000
- 4
- BD
- 4
- BA
- 2,593
- SqFt





- List Price
- $1,099,000
- Status
- BACKUP
- MLS#
- 2136449
- Days on Market
- 165
- Price Change
- ▼ $25,000 1783629625
- Year Built
- 2025
- Bedrooms
- 4
- Bathrooms
- 4
- 1/2 Baths
- 1
- 3/4 Baths
- 1
- Square Feet
- 2,593
- Parcel Number
- 22-418-0007
- Acres
- 0.11
- Terms
- Cash, Conventional, Exchange
- County
- Weber
- Region
- Lbrty; Edn; Nordic Vly; Huntsvl
- Subdivision
- The Bridges
Property Description
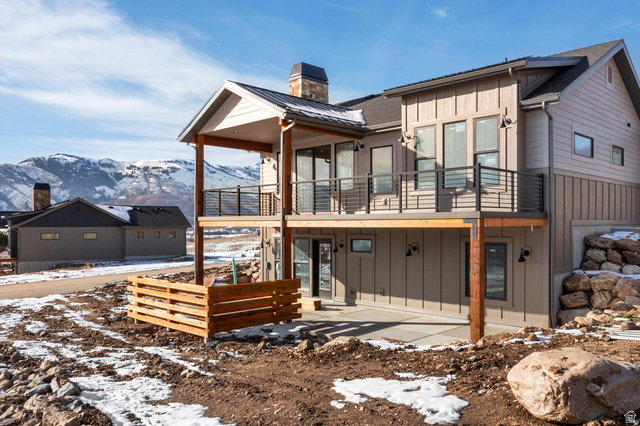
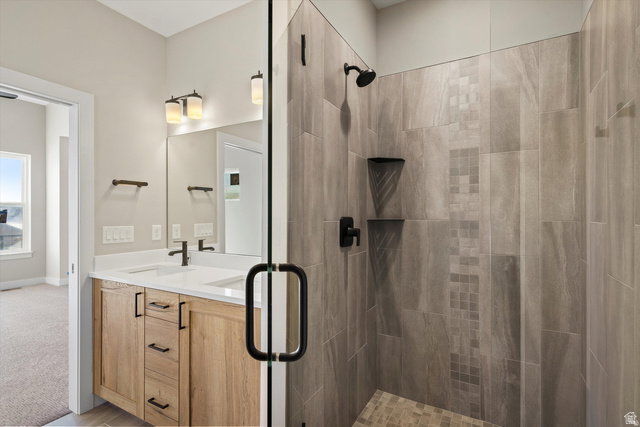
Ready for immediate enjoyment, this brand new, refined mountain residence in The Bridges at Wolf Creek offers 4 bedrooms and 3.5 baths across 2,593 square feet with sweeping views of Mount Ogden. Thoughtfully designed main level features vaulted ceilings, an open kitchen, dining and family room anchored by a gas fireplace. A main level primary suite for ease and comfort, flowing seamlessly to a sun filled deck ideal for sunset watching and aprs ski evenings. The lower level expands the experience through a second family room and an oversized bunk room suited for guests, movie nights, gaming, or a flexible recreation lounge. All complemented by multiple patios and decks, a two car garage with generous gear storage, and maintenance free landscaping provided by the community so your time is spent enjoying the valley. With Powder Mountain less than ten minutes away, Snowbasin a short drive, and year-round access to boating, paddleboarding, hiking, biking, and Nordic trails throughout Wolf Creek Resort, making this an exceptional full time residence, second home, or vacation rental in one of Utah's premier outdoor recreation corridors. Square footage figures are provided as a courtesy estimate only. Buyer is advised to obtain an independent measurement.
/t.realgeeks.media/resize/140x/https://u.realgeeks.media/davidsupinger%252F03.18.26.portrait-2.jpg)
Additional Information
- Taxes
- $2,997
- Hoa Fee
- $175
- HOA Amenities
- Biking Trails, Hiking Trails, Pets Permitted
- Exterior Features
- Basement Entrance, Deck; Covered, Double Pane Windows, Entry (Foyer), Patio: Covered, Sliding Glass Doors, Walkout, Patio: Open
- Interior Features
- Bath: Primary, Bath: Sep. Tub/Shower, Closet: Walk-In, Disposal, Range: Gas, Vaulted Ceilings, Granite Countertops, Smart Thermostat(s)
- Basement
- Daylight
- Floor
- Carpet, Tile
- Garage Spaces
- 2
- Heating
- Forced Air
- Roof
- Asphalt
- School District
- Weber
- Elementary School
- Valley
- Middle School
- Snowcrest
- High School
- Weber
- Style
- Rambler/Ranch
- Fireplaces
- 1
- Living Area
- 2,593
Mortgage Calculator
Listing courtesy of Range Realty Co..
Information deemed reliable but not guaranteed accurate. Buyer to verify all information. Terms of UseThe multiple listing information is provided by Wasatch Front Regional Multiple Listing Service, Inc. from a copyrighted compilation of listings. The compilation of listings and each individual listing are © 2026 Wasatch Front Regional Multiple Listing Service, Inc., All Rights Reserved.The information provided is for consumers' personal, non-commercial use and may not be used for any purpose other than to identify prospective properties consumers may be interested in purchasing.