202 N Oh Henry St, Santaquin, UT 84655
- $669,000
- 6
- BD
- 5
- BA
- 3,211
- SqFt








- List Price
- $669,000
- Status
- ACTIVE
- MLS#
- 2134076
- Days on Market
- 177
- Price Change
- ▼ $5,000 1779392661
- Year Built
- 2024
- Bedrooms
- 6
- Bathrooms
- 5
- 1/2 Baths
- 1
- Square Feet
- 3,211
- Parcel Number
- 38-409-0005
- Acres
- 0.28
- County
- Utah
- Region
- Santaquin; Genola
- Subdivision
- Eastside Estates
Property Description
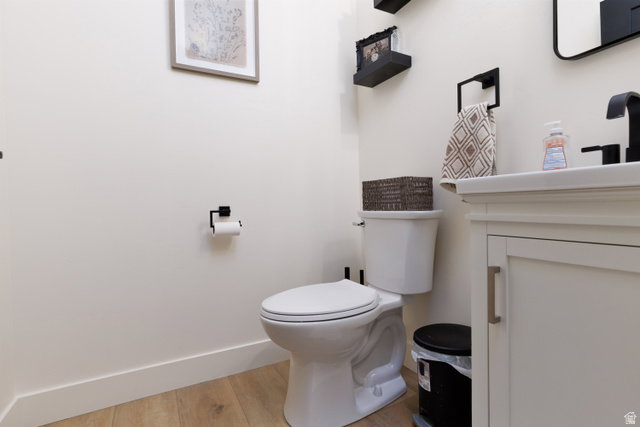
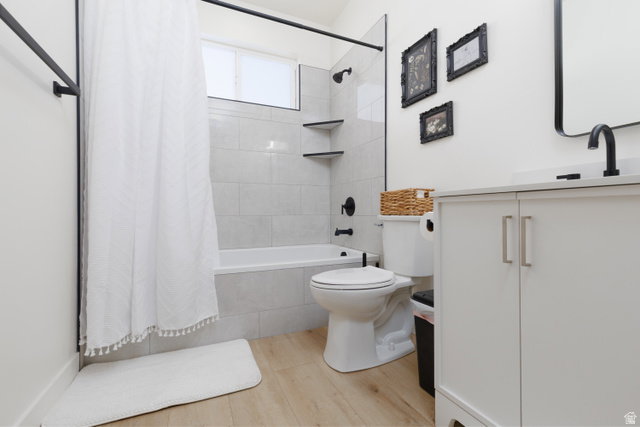
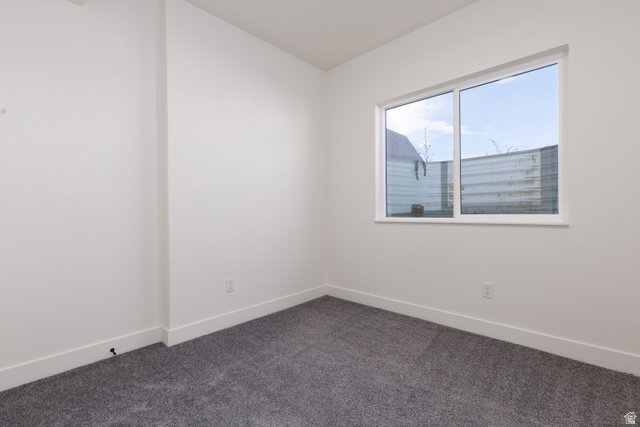
Welcome to this stunning custom home nestled in the hills of Santaquin, Utah, offering breathtaking mountain views from the backyard and sweeping valley views from the front porch. This is a home you truly don't want to miss. Built as a full custom residence, the quality and craftsmanship are evident throughout-from the moment you arrive to the details you'll see and feel inside. The striking curb appeal draws you in, and stepping through the front door reveals an open, vaulted family room that is both inviting and impressive. The home features beautiful vaulted ceilings that enhance the spacious, open feel, along with sleek black exterior windows that perfectly complement the modern design. Complete with a fully finished 3-bedroom basement ADU, this property offers incredible versatility. The ADU includes its own separate garage and boasts a bright, open layout that mirrors the main level, carrying consistent design themes throughout the entire home-ideal for rental income, multigenerational living, or guest space. With a total of 6 bedrooms and 4.5 bathrooms, this home offers ample space for comfortable living, entertaining, and flexibility. A rare opportunity to own a thoughtfully designed, high-quality home with unbeatable views in one of Santaquin's most desirable hillside locations.
/t.realgeeks.media/resize/140x/https://u.realgeeks.media/davidsupinger%252F03.18.26.portrait-2.jpg)
Additional Information
- Taxes
- $3,780
- Exterior Features
- Basement Entrance, Walkout, Patio: Open
- Interior Features
- Basement Apartment, Closet: Walk-In, Disposal, Kitchen: Second, Mother-in-Law Apt., Range/Oven: Free Stdng., Vaulted Ceilings, Smart Thermostat(s)
- Basement
- Entrance, Full
- Floor
- Carpet
- Garage Spaces
- 3
- Heating
- Forced Air, Gas: Central, Hot Water
- Roof
- Asphalt
- School District
- Nebo
- Elementary School
- Orchard Hills
- Middle School
- Payson Jr
- High School
- Payson
- Style
- Rambler/Ranch
- Living Area
- 3,211
Mortgage Calculator
Listing courtesy of ERA Brokers Consolidated (Utah County).
Information deemed reliable but not guaranteed accurate. Buyer to verify all information. Terms of UseThe multiple listing information is provided by Wasatch Front Regional Multiple Listing Service, Inc. from a copyrighted compilation of listings. The compilation of listings and each individual listing are © 2026 Wasatch Front Regional Multiple Listing Service, Inc., All Rights Reserved.The information provided is for consumers' personal, non-commercial use and may not be used for any purpose other than to identify prospective properties consumers may be interested in purchasing.