431 E Greystone Dr, Farmington, UT 84025
- $2,700,000
- 5
- BD
- 7
- BA
- 7,237
- SqFt





- List Price
- $2,700,000
- Status
- ACTIVE
- MLS#
- 2070053
- Days on Market
- 591
- Year Built
- 2024
- Bedrooms
- 5
- Bathrooms
- 7
- 1/2 Baths
- 2
- Square Feet
- 7,237
- Parcel Number
- 07-249-0312
- Acres
- 0.30
- Terms
- Cash, Conventional, Seller Finance
- County
- Davis
- Region
- Bntfl; NSL; Cntrvl; WdX; Frmtn
Property Description
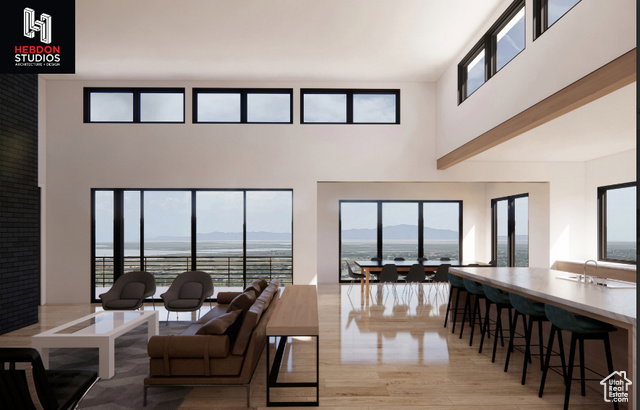
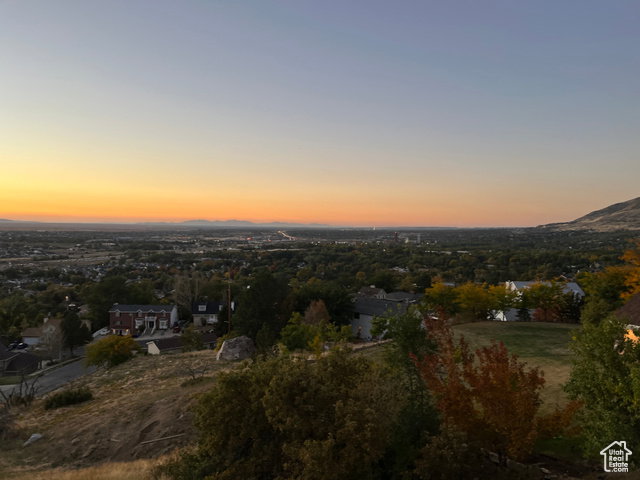
This modern home is a true 1 of 1. Skillfully designed by Hebdon Studios, the unmatched views are the focal point of this stunning plan. While maximizing views it also provides a perfect place for hosting, a functional family friendly layout and main floor living. With features that include a spacious 3 car garage, spacious primary bedroom, laundry, office, dining, kitchen, large gathering room and full width covered deck all the main floor. Continuing through the home we find multiple living/gathering spaces, exercise area, sports court, covered exterior areas and decks as well as a game area and room for a theater. Back to the view, unobstructed 180 degree valley views providing a nightly sunset that will never grow old. This home plan is ready to go, though there is room to make changes to perfect your dream home. Agent is a principal and owner of the project
/t.realgeeks.media/resize/140x/https://u.realgeeks.media/davidsupinger%252F03.18.26.portrait-2.jpg)
Additional Information
- Taxes
- $1,982
- Exterior Features
- Basement Entrance, Deck; Covered, Double Pane Windows, Patio: Covered, Skylights, Sliding Glass Doors, Walkout
- Interior Features
- Central Vacuum, Disposal, Floor Drains, Great Room, Mother-in-Law Apt., Oven: Double, Oven: Gas, Oven: Wall, Range: Countertop, Range: Gas, Range/Oven: Built-In, Instantaneous Hot Water, Granite Countertops, Theater Room, Smart Thermostat(s)
- Basement
- Full, Walk-Out Access
- Floor
- Carpet, Hardwood, Tile
- Garage Spaces
- 3
- Heating
- Forced Air, >= 95% efficiency
- Roof
- Flat, Membrane
- School District
- Davis
- Elementary School
- Farmington
- Middle School
- Farmington
- High School
- Farmington
- Style
- Stories: 2
- Fireplaces
- 2
- Living Area
- 7,237
How much is your home worth?
...get instant property value now!
Mortgage Calculator
Listing courtesy of East Avenue Real Estate, LLC.
Information deemed reliable but not guaranteed accurate. Buyer to verify all information. Terms of UseThe multiple listing information is provided by Wasatch Front Regional Multiple Listing Service, Inc. from a copyrighted compilation of listings. The compilation of listings and each individual listing are © 2026 Wasatch Front Regional Multiple Listing Service, Inc., All Rights Reserved.The information provided is for consumers' personal, non-commercial use and may not be used for any purpose other than to identify prospective properties consumers may be interested in purchasing.